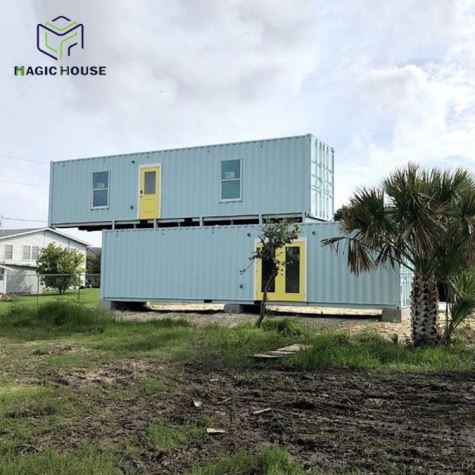
Australian container reception house
New Zealand scenic container lounge
French Park Container Showroom
Italian container office
Size:11.8*2.2*2.5m*2+5.8*2.2*2.5m*2
Frame:galvanized steel
Ceiling/wall:integrated wall panel
Floor:SPC floor panel
Window/door:Hollow tempered glass with privacy film
Electric system:light/socket/switch
Function:container house/visitor reception center/container bar...
As manufacturing processes are developed over time, prebuilt home builders develop greater efficiency in their production and can more accurately gauge how much material is required for a job, resulting in less waste. Since materials are stored in the factory it also means leftovers are more likely to be kept and reused. Materials are also less likely to get stolen, vandalized, or damaged, something that tends to happen on construction sites and less so in factories.
As previously mentioned, the extra materials used to reinforce the house frame for shipment make the home more durable. Being built in a factory, prebuilt homes are also precision engineered, which contributes to their greater durability.


인기 탭: container tourist reception center, manufacturers, customized, quotation, made in China